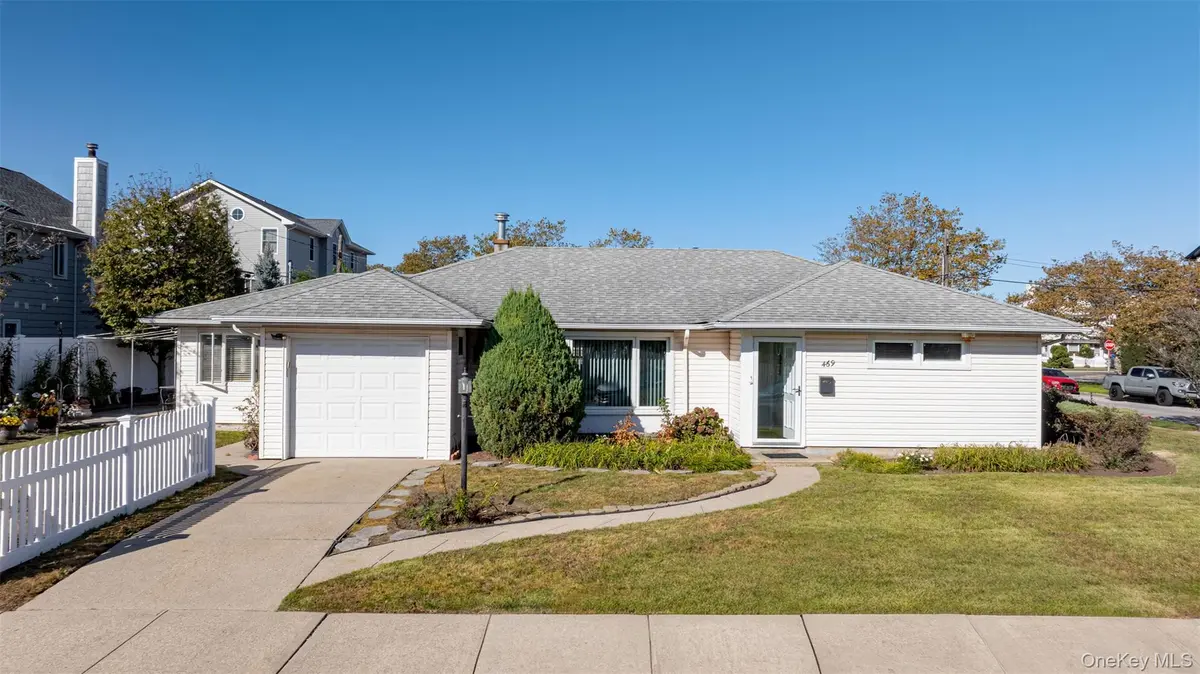
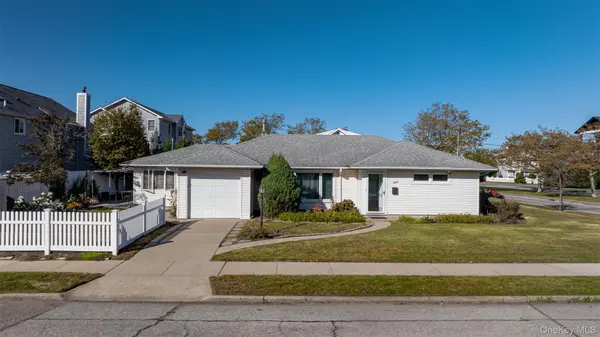



469 E Fulton ST Long Beach, NY 11561
3 Beds
2 Baths
1,401 SqFt
Open House
Sat Oct 24, 1:00pm - 3:00pm
Sun Oct 25, 1:00pm - 3:00pm
UPDATED:
Key Details
Property Type Single Family Home
Sub Type Single Family Residence
Listing Status Active
Purchase Type For Sale
Square Footage 1,401 sqft
Price per Sqft $570
MLS Listing ID 1065754
Style Ranch
Bedrooms 3
Full Baths 2
HOA Y/N No
Rental Info No
Year Built 1950
Annual Tax Amount $15,438
Lot Size 5,998 Sqft
Acres 0.1377
Property Sub-Type Single Family Residence
Source onekey2
Property Description
Location
State NY
County Nassau County
Interior
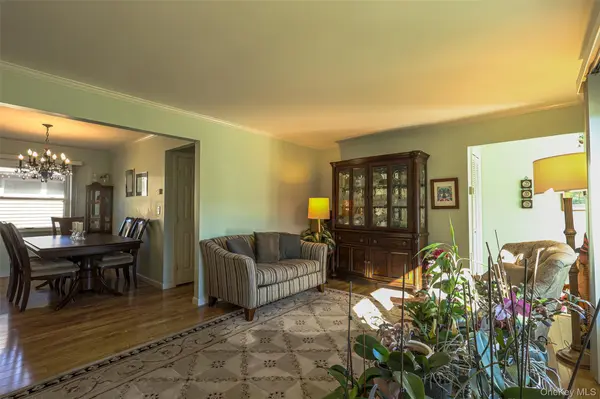
Interior Features First Floor Bedroom, First Floor Full Bath, Breakfast Bar, Built-in Features, Ceiling Fan(s), Chandelier, Crown Molding, Eat-in Kitchen, Entrance Foyer, Formal Dining, Granite Counters, His and Hers Closets, Open Floorplan, Primary Bathroom, Master Downstairs, Recessed Lighting, Smart Thermostat, Storage, Walk Through Kitchen, Washer/Dryer Hookup
Heating Baseboard, Radiant, Radiant Floor
Cooling Wall/Window Unit(s)
Flooring Carpet, Laminate, Tile
Fireplace No
Appliance Convection Oven, Dishwasher, Dryer, ENERGY STAR Qualified Appliances, Exhaust Fan, Gas Oven, Gas Range, Refrigerator, Stainless Steel Appliance(s), Washer, Gas Water Heater
Laundry Gas Dryer Hookup, In Garage, Laundry Room, Washer Hookup
Exterior
Exterior Feature Garden, Lighting, Rain Gutters
Parking Features Driveway, Garage, Garage Door Opener, Storage
Garage Spaces 1.0
Fence Vinyl
Utilities Available Cable Connected, Electricity Connected, Natural Gas Connected, Sewer Connected, Trash Collection Public, Underground Utilities, Water Connected
Garage true
Private Pool No
Building
Lot Description Corner Lot, Near Golf Course, Near Public Transit, Near School, Near Shops
Foundation Slab
Sewer Public Sewer
Water Public
Level or Stories One
Structure Type Frame
Schools
Elementary Schools East Elementary School
Middle Schools Long Beach Middle School
High Schools Long Beach
School District Long Beach
Others
Senior Community No
Special Listing Condition In Foreclosure
