


195 Drake RD Pleasant Valley, NY 12569
3 Beds
3 Baths
3,139 SqFt
Open House
Sun Oct 18, 12:00pm - 2:00pm
UPDATED:
Key Details
Property Type Single Family Home
Sub Type Single Family Residence
Listing Status Active
Purchase Type For Sale
Square Footage 3,139 sqft
Price per Sqft $254
MLS Listing ID 1063422
Style Farmhouse
Bedrooms 3
Full Baths 3
HOA Y/N No
Rental Info No
Year Built 1899
Annual Tax Amount $12,689
Lot Size 2.000 Acres
Acres 2.0
Property Sub-Type Single Family Residence
Source onekey2
Property Description
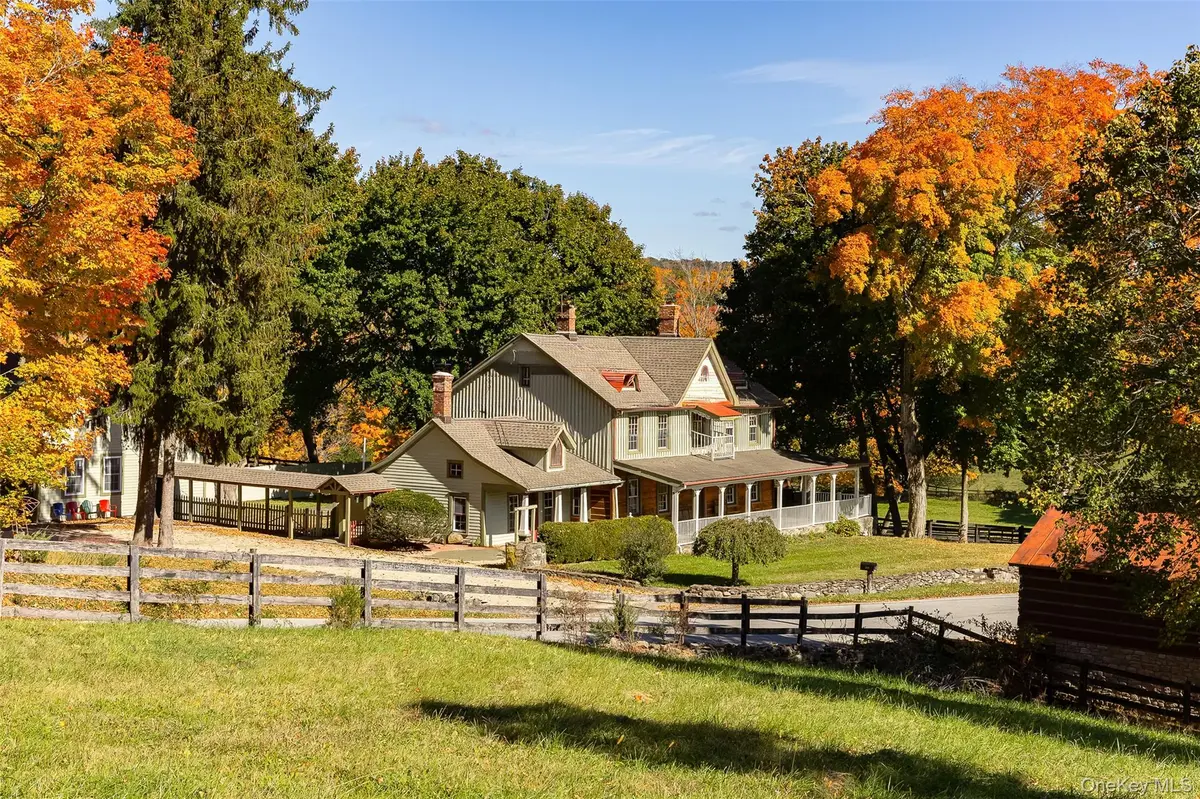
A bluestone porch wraps around the entire house, creating generous outdoor living space and a welcoming vantage point from which to watch the world go by. There is room for long summer dinners, gatherings with friends, and rocking chairs facing the fields—a setting with the quiet charm of an old film.
Inside, original doors, window moldings, and the central staircase railing preserve the home's historic character, complemented by updated windows, a modern kitchen, and renovated bathrooms. Off the entry hall, the formal dining room flows into the kitchen with its center island; doors from both rooms open directly onto the porch for easy entertaining. Across the hall, a wood-burning fireplace anchors the living room, where windows frame the surrounding farmland. Beyond, a cozy wood-paneled den with a woodstove and loft offers another inviting place to gather in winter. An adjoining office, library, or studio, a full bathroom, and a mudroom complete the first floor.
Upstairs, three spacious, sunny bedrooms enjoy beautiful countryside views. The primary suite includes a walk-in closet, a generous overhead loft for storage, creative pursuits, or yoga, and an ensuite bathroom with double sinks and a large walk-in shower finished with custom tile work. A second full bathroom serves the additional bedrooms.
Outside, the fenced grounds roll gently around the house, with multiple bluestone seating areas and ample space for a flower or vegetable garden. A breezeway connects the home to a barn with room for two cars, workspace, and a loft—an appealing resource for an artist, hobbyist, or car enthusiast. A generous driveway provides additional parking. Historic character, thoughtful updates, and an enduring pastoral setting give this home its distinctive appeal: a place to gather, create, and settle into the rhythms of country life. Minutes to Millbrook, Pleasant Valley and Poughkeepsie (Metro North and Amtrak) and less than 2 hours from NYC, this is the perfect full-time or weekend residence.
Location
State NY
County Dutchess County
Rooms
Basement Partial, Unfinished
Interior
Interior Features First Floor Full Bath, Beamed Ceilings, Double Vanity, Formal Dining, High Ceilings, Kitchen Island, Natural Woodwork, Primary Bathroom
Heating Baseboard, Electric, Forced Air
Cooling None
Flooring Combination, Hardwood
Fireplaces Number 2
Fireplaces Type Living Room, Wood Burning, Wood Burning Stove
Fireplace Yes
Appliance Dishwasher, Dryer, Electric Oven, Refrigerator, Washer
Laundry In Bathroom
Exterior
Parking Features Detached, Driveway, Garage
Garage Spaces 2.0
Fence Fenced, Partial, Wood
Utilities Available Cable Available, Electricity Connected, Water Available, Water Connected
View Park/Greenbelt, Trees/Woods
Garage true
Private Pool No
Building
Sewer Cesspool
Water Well
Level or Stories Two
Structure Type Frame
Schools
Elementary Schools Traver Road Primary School
Middle Schools Lagrange Middle School
High Schools Arlington
School District Arlington
Others
Senior Community No
Special Listing Condition None
